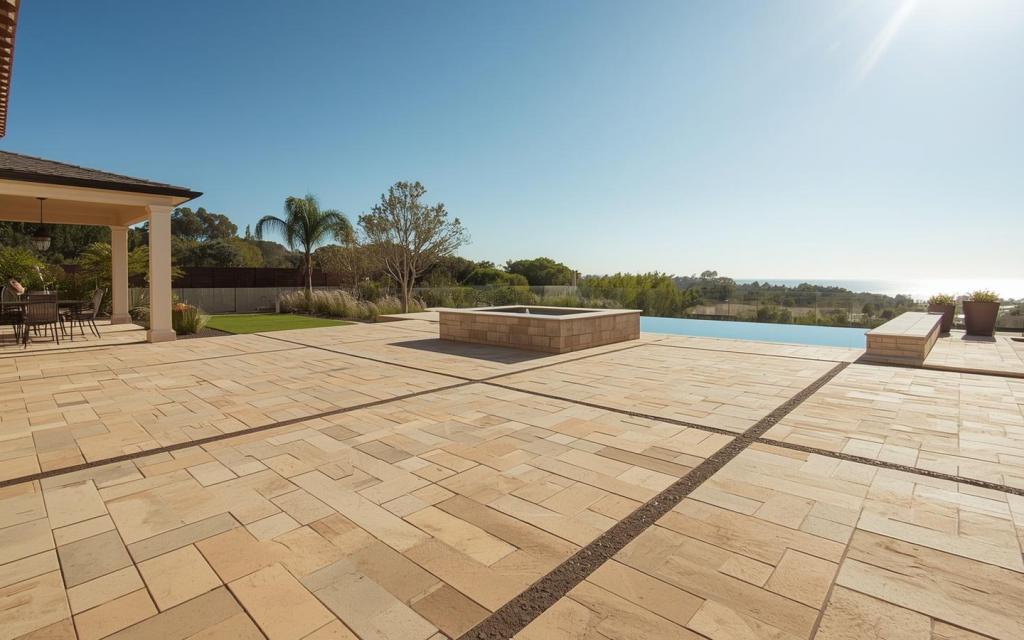
Your backyard is the biggest room in your house — it just doesn’t have a roof. IO Builders Group designs and builds complete outdoor living spaces across San Diego County: the paver patio that anchors it, the retaining wall that shapes it, the turf that stays green through August, the cover that makes noon usable, and the outdoor kitchen that makes it the place everyone gathers.
We build these as one project with one design, not five disconnected trades. That’s the difference between a backyard with features and a backyard that works.
What we build
- Pavers — patios, driveways, walkways and pool decks in interlocking pavers that outlast poured concrete.
- Retaining walls — engineered walls that turn San Diego’s slopes into usable, beautiful space.
- Artificial turf — perfect green, zero mowing, drought-proof. The lawn that makes sense here.
- Patio covers — solid, lattice and louvered covers that add shade, value, and an outdoor room.
- Outdoor kitchens — built-in BBQ islands, counters, storage and bar seating. Cook where the party is.
Alongside those we handle the rest of the exterior as a licensed general contractor — landscaping and planting, fire features, pools and spas, gates and fencing, and decks.
Drainage and grade come first — always
Before anyone chooses a paver colour, the question is where water goes. Every outdoor project includes proper base preparation, drainage planning, and permits where required — the invisible work that determines whether your investment lasts 5 years or 25.
This matters more here than in most places. Our expansive clay soils swell when wet and shrink when dry, and that cycle is what cracks slabs, tilts walls and settles patios. Water that collects instead of leaving makes it worse. So the first design decisions on any backyard are the boring ones: what falls which way, where the low point is, and where runoff discharges. Get that right and everything built on top of it behaves. Get it wrong and no quality of finish material saves the project.
The order a whole backyard gets built in
Sequence is the main reason to run a backyard as one project rather than hiring five specialists across three years. Each phase has to substantially finish before the next starts, and several of them are impossible to revisit later without tearing up finished work:
- Demolition and clearing — and an honest look at existing drainage and any old slab.
- Rough grading and drainage — establishing falls, drains and outlets.
- Retaining walls and grade changes — terraces have to exist before anything sits on them.
- Utility rough-in — gas, electrical, water, irrigation, low-voltage and any conduit for future use. This is the step that hurts most to skip, because everything after it covers the ground.
- Hardscape base — excavation and compacted base for patios and walkways.
- Structures — patio cover footings and posts, integrated with the hardscape rather than cut into it.
- Hardscape surface — pavers, concrete, coping.
- Outdoor kitchen build and countertop templating — templating can only happen once the island is finished.
- Turf, planting and irrigation.
- Lighting, fixtures and final connections.
The expensive mistake is almost always at step 4. A finished paver patio with no conduit under it means the future outdoor kitchen, the lighting run, or the spa circuit gets surface-mounted, routed the long way around, or the patio gets cut open. Conduit is cheap while the ground is open.
Designing the space, not just the features
A backyard that works is organised into zones with deliberate circulation between them, rather than a collection of purchases distributed across a lawn. A few principles that consistently separate the two:
- Define zones by use — dining, lounging, cooking, play, planting — and give each one enough room to function. An undersized dining zone is worse than no dining zone.
- Protect circulation. People need to move between the back door, the cooking area and the seating without walking through somebody’s conversation.
- Size to the furniture, not the plan view. Patios that look generous on paper routinely fail once a table with chairs pulled out, or a sectional with a coffee table, occupies them.
- Limit the material palette. Two or three hardscape materials across the whole yard reads deliberate. Five reads accidental.
- Relate it to the house. Paver colour and wall veneer should answer the house’s existing stucco, stone and roof — that’s what makes an addition look original rather than bolted on.
- Think about the view from inside. You will look at this yard through a slider far more often than you sit in it. What lines up with that opening matters.
- Plan the evening. Lighting and a heat source are what extend a backyard’s usable hours more than anything else, and both are cheapest to install during construction.
Coastal, inland and metro are different projects
San Diego County is several climates stacked within thirty miles, and a backyard built for one doesn’t suit another.
Coastal — salt air drives material choices: dense low-absorption surfaces, appropriate stainless grades on any outdoor kitchen, and corrosion-resistant fasteners and fixtures. Marine layer means cooler mornings and less demand for overhead shade, but more demand for a windbreak and an evening heat source.
Inland — meaningfully hotter summer afternoons, which makes shade the highest-value item in the whole budget and makes surface temperature a real consideration on paving and turf. Lighter-coloured materials earn their keep here.
Metro and hillside — smaller lots, tighter access, and slopes. Access is the hidden cost driver: a yard reachable only through a narrow side gate means every cubic yard of base and spoil moves by wheelbarrow. On hillside lots, retaining and terracing usually come before anything else is even possible.
Phasing it over time, without paying twice
Not everyone builds the whole yard at once, and phasing is perfectly sensible. The trick is to design the whole thing first and build it in stages, rather than designing each stage as you get to it.
Practically, that means: do the grading and drainage for the final design in phase one, stub the utilities for everything you eventually want, run conduit under any hardscape you pour now, and build retaining walls to the height the final plan needs. Then the patio, the cover, the kitchen and the turf can arrive in whatever order the budget allows without anybody demolishing finished work. What phasing costs you is mobilisation, more than once — and that’s a far smaller penalty than rebuilding.
Common questions
Do I need a permit for a patio cover or retaining wall?
Often yes: retaining walls over 4 feet and most attached patio covers require permits in San Diego County. We handle permitting as part of the project. Gas, electrical and plumbing runs for an outdoor kitchen are permitted work too.
Can you do the whole backyard at once?
That’s exactly what we prefer. A single design phase and mobilization saves you money and gives a cohesive result.
Where should the budget go first?
Into the things that are hardest to change later: drainage, grading, retaining, and utility rough-in. Finishes and appliances can be upgraded any time. A patio built on a bad base cannot be improved without removing it.
How long does a full backyard take?
It depends far more on permitting and on how much grade changes than on the size of the finished space. Design and permitting run before any machine arrives, and on a hillside lot the retaining work alone can be a substantial phase. We give you a phase-by-phase schedule rather than a single completion date.
Do you work with my own designer or plans?
Yes. We build from your drawings, and we’ll flag anything in them that we think will cause problems in the field — drainage, access, structural attachment — before we start rather than after.
What is the best time of year to start a backyard project in San Diego?
Almost any month works because San Diego rarely gets weather that stops outdoor construction, but the calendar still matters. Fall and winter are the quietest seasons for contractors, so scheduling is easier and the finished yard is ready before summer. Spring is the busiest booking window. The one thing to plan around is the winter rain pattern: excavation and base compaction are best done on dry ground, so a project that starts in January may pause for a storm.
How should drainage be handled before any hardscape goes in?
Drainage is decided first, not last. Every patio, walkway and turf area is graded so water runs away from the house at a gentle fall, and low points get area drains or a French drain tied to a legal discharge point. On flat lots we sometimes use permeable pavers so runoff soaks in on site. Skipping this step is the most common reason hardscape heaves, stains or floods a few winters later, and it is far cheaper to build in than to retrofit.
Do I need an engineer for a hillside or sloped backyard?
Often, yes. Sloped San Diego lots usually involve retaining walls, terraces or structures near a slope, and the city may require a soils report or a structural engineer’s stamp before issuing a permit. That is not a bad thing: engineered walls and footings are what keep a hillside yard stable through wet winters. As a design-build contractor we bring the engineer in early so the plan, the permit and the construction all line up.
What is the difference between hardscape and landscape?
Hardscape is everything built: pavers, concrete, retaining walls, patio covers, outdoor kitchens, fire pits, steps and walls. Landscape (softscape) is everything that grows or is installed on the surface: planting, irrigation, mulch, artificial turf and lighting. A good backyard plan sets the hardscape first, because it controls grading, drainage and circulation, then layers landscape on top. Doing it in the opposite order usually means tearing out finished planting to fix a structural problem.
How do HOA approvals work for a backyard project?
Most San Diego HOAs require an architectural application for visible changes such as patio covers, walls, front-yard turf or anything near the property line. The submittal usually needs a site plan, materials and colors, and sometimes neighbor sign-off. Approval can take a few weeks, so we start it in parallel with permitting. We prepare the drawings and material samples the HOA asks for, and we do not begin work that the HOA has authority over until the approval is in hand.
Which landscaping works best with hardscape in a dry climate?
Drought-tolerant planting pairs naturally with pavers and turf because it needs little water and minimal maintenance. Good San Diego choices include agaves and aloes, kangaroo paw, lavender, rosemary, salvias, ornamental grasses and native shrubs such as manzanita, all on drip irrigation with mulch. Keep thirsty plantings away from paver edges and wall footings so irrigation does not wash out the base. Decomposed granite and gravel beds are an easy transition between built surfaces and planting.
What does design-build mean for an outdoor living project?
Design-build means one company is responsible for the design, the permits and the construction. For a backyard that is a real advantage: the person drawing the patio cover is the same team pouring its footings, so budgets are realistic, details are buildable and there is no finger-pointing between a designer and a builder. IO Builders Group works this way for whole-yard projects, from concept sketches through final walkthrough.
How do you protect existing trees, irrigation and utilities during construction?
Before digging we locate irrigation mains, electrical runs, gas lines and drain pipes, and we call for utility marking on anything near the street. Mature trees get a protected root zone so heavy equipment and excavation stay outside the drip line where possible. Irrigation that crosses the work area is capped and re-routed, and the system is tested again before we leave. Protecting what you already have is part of the scope, not an afterthought.
Start with a walkthrough
We’re a licensed San Diego general contractor, CSLB #1159596. The useful first conversation happens in the yard — looking at grade, drainage, access, sun angles and what you actually want to do out there. Call (858) 392-6767, or read our FAQs first.