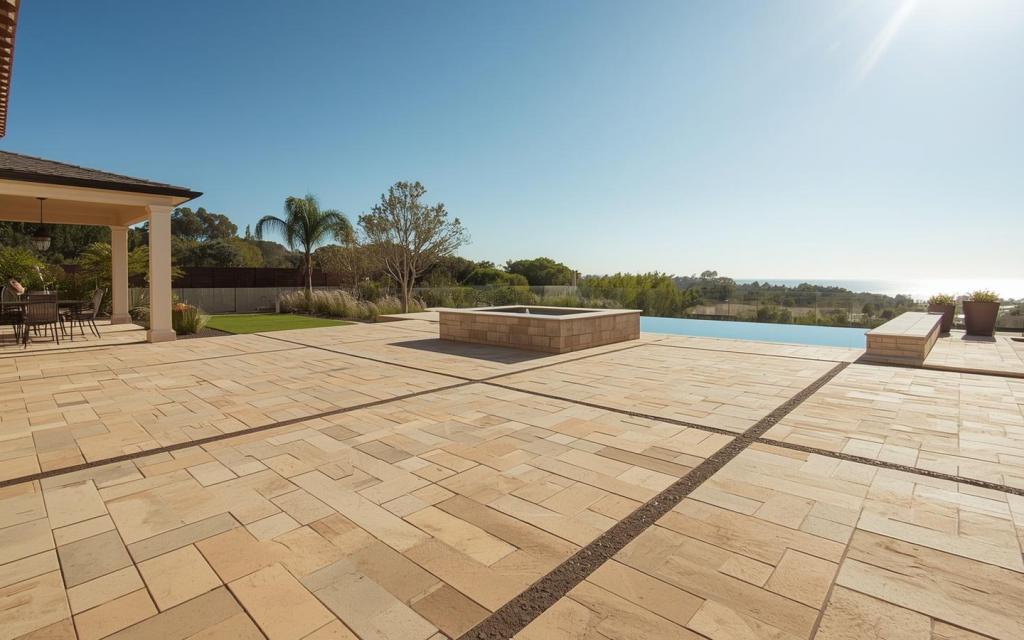
A paver patio fails from the bottom. The pavers you picked are fine. What gives out is the eight inches under them that nobody photographed, and in San Diego County that failure has a local shape.
Inland, from Poway through Rancho Bernardo to Escondido, the ground is clay. It swells when the winter rain comes and shrinks through the dry months, and a patio set on a thin base rides up and down with it until there’s a dip by the back door and a row of pavers rocking at the step. On the canyon lots in Scripps Ranch and Carmel Valley the problem is water crossing the yard on its way downhill, taking the bedding sand with it. Everywhere, a patio with no edge restraint spreads a hair every time it’s walked on, and in a few summers the joints are open and the edges have rolled.
None of that is the paver’s fault. It’s base depth, compaction, slope and edges, and all four are decided before the first paver is set.
We’re IO Builders Group, a licensed design-build contractor based in Scripps Ranch, CSLB #1159596, with B general and C27 classifications, so one license covers the patio, the wall behind it and the drain line under it. Here’s how a paver job runs with us.
How we build a paver patio, pool deck or walkway
Design first. Layout, pattern, the slope away from the house, where the water ends up, the paver color and the step and coping details are drawn and written into a fixed-price contract before demo.
1. Demo and excavation.
The old slab or the dead lawn comes out. Then we dig to the full depth: paver thickness, plus an inch of bedding sand, plus the base. Soft spots and anything organic come out, because organics rot and leave a void. The subgrade is compacted before any base goes in.
2. Base in lifts.
Crushed, angular aggregate, placed a few inches at a time and compacted after each lift. The Interlocking Concrete Pavement Institute’s minimum for a patio on well-drained soil is 4 inches of compacted base, and it says plainly that weak soils call for more. On clay we go deeper. A driveway carries cars, so it gets roughly double; that build has its own page. The target is 98 percent compaction, and it goes in lifts because a plate compactor only densifies the top few inches of whatever it runs over. This is the unseen work. The full detail is in what’s under a paver patio that lasts.
3. Slope and drainage.
The surface falls away from the house at 2 percent, a quarter inch per foot, and the base is graded to the same slope so water that gets through the joints runs out along the top of the base instead of pooling in the sand. Where the low edge meets a wall or a fence, the water gets a channel drain, a catch basin or a gravel trench. Downspouts that land on the patio get piped under it. On a hillside lot the design can’t send water onto the neighbor below.
4. Bedding sand.
One inch of coarse sand, screeded flat on rails. The sand is never used to fix a low spot in the base. A low spot gets more base, compacted.
5. Pavers.
Set from a fixed edge inward, in the pattern on the drawing. Driveways get a herringbone, because the interlock resists the twisting load of a turning tire.
6. Edge restraint.
Every edge that isn’t a wall, a curb or a slab gets a restraint spiked into the compacted base. Without it the field spreads. With it the field acts as one surface.
7. Joints and final compaction.
Joints are filled with polymeric sand, which hardens when it’s wetted and keeps the sand from washing out and the weeds from seeding in. Then the whole surface is compacted again through a protective pad, which seats the pavers and vibrates the joint sand down.
Pool decks. The deck slopes away from the pool, the coping is set level and tight, and the pavers are a dense mix that shrugs off chlorine and salt. The coping and the paver lines are drawn together so the bullnose lands where it should.
Driveways. A paver driveway takes a thicker paver, a deeper base and the City’s right-of-way permit for the apron, and we build it as part of your front yard. See paver driveways in San Diego.
What design-build means for your patio
One contract. The excavation depth, the base depth, the slope, the drainage, the pavers and the edge detail are one scope under one fixed-price contract. Changes happen through a written change order you approve first.
One team. The person who drew the patio is on the same team as the person compacting the base. Soft ground at the bottom of the hole is a call to you, not a dispute between two companies.
Permits handled. We check your address and pull what applies, from a City right-of-way permit for a driveway approach to the review a wall over 3 feet or a drainage change can bring. Pavers, coping and drains are on site before the yard is opened, so the job doesn’t stall.
What affects the cost of a paver patio in San Diego
- Square footage, and whether it’s a patio or a driveway.
- Demo of an old slab, and access: a yard a machine can reach costs less to dig than one that’s wheelbarrows through a side gate.
- Soil. Clay means more excavation and more base.
- Drainage. Channel drains, catch basins and drain lines are their own scope.
- The paver. Standard concrete pavers, premium lines and porcelain sit at different points.
- Pool coping, steps and seat walls, and right-of-way permits for a driveway approach.
Your number comes from your yard, in a fixed-price contract after design. We don’t quote pavers by the square foot over the phone, because the answer depends on what’s at the bottom of the hole.
Where we build pavers
Our office is in Scripps Ranch and we build across San Diego County: San Diego, Poway, Rancho Bernardo, Rancho Peñasquitos, 4S Ranch, Carmel Valley, Escondido, San Marcos, Carlsbad, Encinitas, Solana Beach, Del Mar, La Jolla, Rancho Santa Fe, Santee and Chula Vista.
Pavers are one piece of the yard. See the rest of our outdoor remodeling work, including concrete patios and driveways, retaining walls and decks. If a cover is going over the patio, read how an attached patio cover is engineered to the house. The same team works indoors: see how we run a bathroom remodel in San Diego, or start at the IO Builders Group home page.
Paver questions we get asked most
How much does a paver patio cost in San Diego?
It depends on size, demo, access, soil, drainage and the paver you choose. We don’t publish prices or quote pavers by the square foot over the phone, because the honest answer depends on what’s at the bottom of the hole. Your price is set in a fixed-price contract after design.
Do I need a permit for a paver patio in San Diego?
An at-grade patio or walkway on private property usually doesn’t need a building permit in the City of San Diego. A driveway approach, curb cut or sidewalk is in the public right-of-way and needs a City right-of-way permit. A retaining wall over 3 feet (measured from the top of the footing), a change to drainage, or a coastal or hillside overlay can trigger review. Poway, Escondido and the other cities set their own rules. We check your address and pull what’s required.
How deep should the base under pavers be?
The industry minimum is 4 inches of compacted aggregate for a patio on well-drained soil, and more on clay, fill or a slope. A driveway needs roughly double. The number comes from the soil at the bottom of the excavation, which is why it’s written into our contract after we’ve seen the yard.
Pavers or concrete?
Pavers flex with soil movement, and if a spot settles we can lift and reset it. Concrete gives you a smooth, clean surface, and it cracks where the control joints tell it to. On expansive clay, pavers are the more forgiving surface. When your yard plan calls for concrete, our crew pours it as part of the hardscape; see our concrete patios and driveways page.
How long does a paver patio take?
Design and paver lead time come first. A typical back patio with demo runs about a week of site work, and the schedule goes in your contract.
Talk to us about your patio
Call (858) 392-6767. The first conversation is about 20 minutes: what the yard has to do, where the water goes today, what you’d like to walk on. Then a site measure and a design conversation. No price is quoted in the yard, because an honest number comes after design, in writing.
Or send us the basics and we’ll call you.
IO Builders Group. Design-build remodeling, interior and outdoor, San Diego County. CSLB #1159596. 10089 Willow Creek Rd #200, San Diego, CA 92131.
Interior & Outdoor, Built Right.
Or send us the basics on our contact page and we will call you within one business day.
Where we build this
Searching for paver installation near you? IO Builders Group handles paver installation across San Diego County from our Scripps Ranch office, including:
Also serving Rancho Bernardo, Encinitas and Solana Beach. Licensed design-build general contractor, CSLB #1159596.