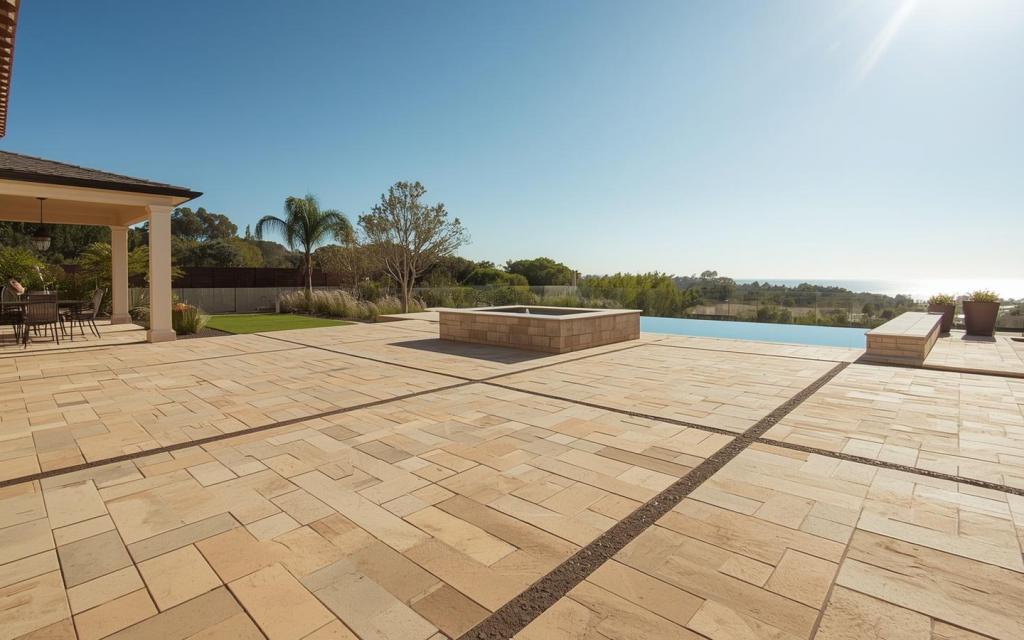
Half of San Diego County lives on a hill. A properly engineered retaining wall is how a sloped lot becomes a flat patio, a terraced garden, or the extra 800 square feet of backyard you didn’t know you had.
Retaining walls are the most unforgiving structure in residential outdoor construction. A patio built badly looks bad; a wall built badly moves, and then it fails, and then it takes the slope with it. Our walls are built with the three things failed walls always skipped: engineered footing and geogrid where height demands it, gravel backfill with real drainage behind the wall, and permits with engineering calcs when the wall exceeds 4 feet or supports a surcharge.
What we build
- Segmental block walls (SRW) — the workhorse. Dry-stacked engineered units, no mortar, with geogrid reinforcement into the retained soil as height increases.
- Terraced slope systems — two or more shorter walls stepped up a hillside
- Poured concrete and CMU walls — where a thin footprint or a specific finish is required
- Natural stone walls — dry-stack or mortared
- Seat walls and planter walls — low, non-structural, and mostly a design decision
- Wall-and-paver combinations — terrace plus surface designed as one project, see pavers
How a retaining wall actually works
Soil behind a wall is a fluid that happens to be slow. It pushes outward, and it pushes harder when it’s wet. A wall resists that push either by sheer mass, or by being tied back into the very soil it’s holding. Which strategy applies is a function of height, slope, and what’s sitting on top.
- Gravity walls hold by weight and setback alone. Fine at low heights.
- Reinforced walls use layers of geogrid — a high-tensile mesh laid between block courses and extending back into compacted fill. The grid recruits the retained soil into the structure, so the wall and the hillside become one mass instead of two things in opposition. Nearly every wall above a few feet needs it.
The build sequence, in the order that matters:
- Excavate and bench into the slope, wide enough for the reinforced zone — not just the wall face.
- Compacted granular levelling pad below grade. The first course gets buried; a wall that starts at grade has nothing anchoring its toe.
- Base course set dead level. Every error here multiplies up the wall, and it cannot be corrected later.
- Stack with the manufacturer’s batter — the slight lean back into the hill that puts gravity on your side.
- Drainage aggregate immediately behind the block, full height, wrapped in filter fabric where fines could migrate in.
- Perforated drain pipe at the base of that aggregate, sloped, with a real outlet.
- Geogrid at the specified courses, pulled taut, backfilled and compacted in lifts.
- Backfill compacted in lifts — light equipment near the wall so you don’t push it out of alignment.
- Cap course adhered, and surface drainage directed away from the top of the wall.
Drainage is the whole game
Water behind a wall does two things, both bad. It adds hydrostatic pressure — direct water push on top of soil push. And it saturates the retained soil, which in our expansive clays means swelling, and swelling means force the wall was never designed to take.
A wall that drains properly has a continuous column of clean aggregate behind the face, a perforated pipe at the bottom of it, filter fabric keeping soil fines out of that aggregate, and an outlet that actually daylights somewhere sensible. That last point is where a lot of walls quietly fail: the drain exists, but it terminates into soil, or into a pipe that silted shut years ago, and nobody knows until the wall leans. Surface water matters too — a slope above the wall that funnels runoff straight down behind it will overwhelm any drain.
Height, permits and surcharge
In most San Diego jurisdictions a wall needs a permit over 4 feet measured from the bottom of the footing — not from the finished grade in front of it, which is how people accidentally build an unpermitted wall while believing they’re under the limit. A wall of any height needs review when it carries a surcharge: a slope above it, a driveway, a pool, a structure, or a second wall stacked too close.
Surcharge is the most commonly ignored factor in residential wall failures. A wall that would be perfectly adequate holding level ground behind it is a different engineering problem once a car parks on that ground, or a pool full of water sits behind it, or the neighbour’s slope rises above it. Setbacks from property lines and from structures also apply, and they vary by jurisdiction. We handle engineering and permits as part of the scope.
Terracing: two short walls beat one tall wall
On a steep lot, stepping the grade with two or three shorter walls is often cheaper, better looking, and far more useful than one tall wall — you get planting terraces instead of a single cliff face, and each wall is a simpler structure.
The catch: terraced walls only behave as independent structures if they’re far enough apart. Build the upper wall too close to the lower one and the upper wall’s load lands inside the lower wall’s reinforced zone — at which point you no longer have two small walls, you have one tall wall pretending otherwise, and it must be engineered as such. The spacing rule of thumb relates to the height of the lower wall, and it’s exactly the kind of thing worth getting engineered rather than eyeballed.
San Diego ground
Expansive clay is the defining local condition. It swells when wet and shrinks when dry, and that cycle applies repeated force to anything holding it. It’s why drainage detail matters more here than in sandy soils, and why a wall that survived one dry year isn’t proven yet.
Beyond soil type: hillside lots frequently involve fill from the original grading of the tract, and fill behaves differently from native ground. Seismic design is a real consideration for taller walls. Coastal properties add salt exposure, which argues for appropriate block and any steel being properly detailed. And many hillside neighbourhoods carry HOA review on anything visible from the street, plus slope-stability provisions in the local code that go beyond the simple height threshold.
Seat walls and planter walls
Not every wall is structural. A seat wall around a patio or fire feature is typically low enough to be a design element rather than an engineering problem — the decisions are about height for comfortable seating, cap width and overhang, and whether the cap material matches or deliberately contrasts the paving. Planter walls are similar, with the addition that anything holding soil needs drainage so the planter doesn’t become a bathtub. These pair naturally with an outdoor kitchen or fire feature as part of one layout.
What drives the cost
- Height — cost climbs faster than height does, because taller walls pull in geogrid, deeper excavation and engineering.
- Whether engineering is required — stamped calcs and permit review are a real line item.
- Excavation and export — cutting into a slope generates spoil that has to leave the site.
- Access — a backyard that machinery can’t reach means hand-work on material that is heavy by nature. This is often the single biggest variable on a hillside lot.
- Block type and finish — standard SRW units versus large-format, tumbled or architectural faces.
- Drainage complexity — length of run and where the outlet can daylight.
- Surcharge conditions — a driveway or pool behind the wall changes the structure, not just the paperwork.
- Steps, curves and corners — all add cutting and layout time.
Signs an existing wall is in trouble
Walls rarely fail without warning. What to look for: a face that bulges outward mid-height, a top course leaning past the original batter, stair-step cracking in a mortared or concrete wall, caps separating or no longer sitting flat, soil or aggregate washing out at the base, water seeping through the face after rain, or new settlement in the ground above the wall. A wall showing any of these is telling you its drainage has stopped working. Caught early, that’s often a drainage repair; left alone, it becomes a rebuild.
Common questions
When does a wall need a permit?
In most San Diego jurisdictions: over 4 feet measured from the footing bottom, or any height if supporting a slope, driveway, or structure. We handle engineering and permits.
Why do retaining walls fail?
Water, almost always. Hydrostatic pressure behind a wall without drainage will move anything. Every wall we build drains. The second cause is unaccounted surcharge — something heavy placed behind a wall that was never designed to carry it.
How long does a retaining wall last?
A correctly engineered, properly drained segmental wall is a multi-decade structure. The failure clock is set almost entirely by drainage, not by the block — which is why the invisible half of the build is where the money should go.
Can you build on the property line?
Setback rules vary by jurisdiction, and a wall near a line usually needs the reinforced zone to stay on your side of it — which is a practical constraint on geogrid length. Where a wall is genuinely shared it becomes a conversation with the neighbour before it becomes a construction question.
Block, poured concrete, or natural stone?
Segmental block is usually the best value and handles minor ground movement well because it isn’t monolithic. Poured concrete suits a thin footprint or a very specific finish. Natural stone is the most expensive and the most beautiful. All three work when engineered and drained; none works without that.
Can I plant on top of a wall?
Yes, with attention to irrigation. Regular watering above a wall is a steady water source behind it, so the drainage has to be sized with that in mind. Deep-rooted trees close behind a wall are a genuine long-term risk.
What goes behind a retaining wall to keep it from failing?
Water pressure is what pushes walls over, so the back of a wall gets a drainage system: clean gravel backfill, a perforated drain pipe at the base that daylights or ties into a drain, filter fabric to keep soil out of the gravel, and weep holes or a drain outlet. Only then is native soil placed and compacted. A wall that looks fine but has no drainage behind it is the one that leans after a wet winter.
What is a surcharge and how does it change a retaining wall design?
A surcharge is any extra load pushing on the wall beyond the soil itself: a driveway or parked car above it, a pool, a building footing, a fence, or a slope that continues to rise behind the wall. Surcharges increase the force on the wall dramatically, which is why San Diego requires engineering for walls that support one, even short walls. Tell us what sits above the wall and we design and permit it accordingly.
Do retaining walls need footings?
Yes. Every retaining wall bears on a footing sized for its height, the soil and the load behind it. Concrete masonry and poured walls sit on a reinforced concrete footing with steel that ties into the wall. Segmental block walls sit on a compacted, leveled gravel base with the first course partially buried. Dry-stacked garden walls under about two feet are the only ones that get away with a simple compacted base.
How do you build a retaining wall on expansive clay soil?
Clay soil holds water and swells, so drainage behind and beneath the wall becomes even more important, and footings are typically deeper and wider than on sandy ground. We use free-draining gravel backfill rather than native clay, add filter fabric, and make sure the drain pipe has somewhere to go. On larger walls a soils report tells the engineer exactly what bearing values and lateral pressures to design for.
Can a retaining wall double as seating or a planter?
This is one of the best ways to get value from a wall. A wall capped at seat height, around 18 inches, becomes bench seating around a patio or fire pit. A double wall or a wall with a planting pocket on top becomes a raised bed with built-in drainage and irrigation. Both are designed as retaining structures first, then detailed for comfort and planting.
Can a leaning retaining wall be repaired, or does it need to be replaced?
It depends on why it leans. A short wall that has tipped because its base washed out can sometimes be reset. A wall that leans because it has no drainage, no footing or no reinforcement is usually replaced, because bracing it treats the symptom and not the cause. We look at the wall’s construction, the drainage and what sits above it before recommending either path.
Can retaining walls include steps or terraces?
Yes. On a sloped lot a series of shorter terraced walls with steps between them is often safer, more attractive and easier to permit than one tall wall. Terraces create usable flat areas for a patio, turf, a garden or a fire pit, and each wall carries less load. Steps are built into the wall system with the same footing and drainage, so they stay level over time.
Get an assessment
We’re a licensed San Diego general contractor, CSLB #1159596. For a hillside project the first step is a site walk — grade, soil, where water goes, and what’s sitting above the wall — because those four things determine the structure long before anyone picks a block. Call (858) 392-6767, or see the full outdoor living scope if the wall is part of a larger backyard plan.
Where we build this
Searching for retaining wall construction near you? IO Builders Group handles retaining wall construction across San Diego County from our Scripps Ranch office, including:
Also serving Rancho Bernardo, Encinitas and Solana Beach. Licensed design-build general contractor, CSLB #1159596.