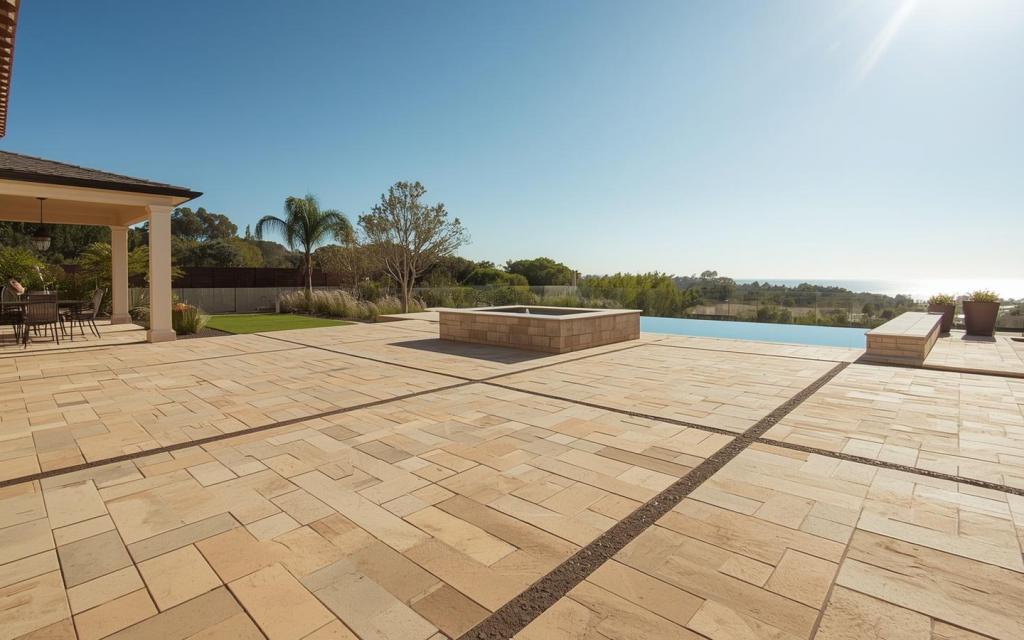
San Diego sunshine is the reason you have a backyard — and the reason you can’t sit in it at 2 PM in July. A well-built patio cover turns your patio into a true outdoor room: shaded, appreciably cooler underfoot and overhead, and usable from breakfast through evening.
Attached covers are engineered to your home’s structure and permitted — never just lag-bolted to a fascia board and hoped for. That single detail is the difference between a cover that lasts decades and one that pulls water into your wall.
The five kinds of cover, and who each suits
- Solid insulated covers — full shade plus rain protection, and an insulated panel keeps the underside from radiating heat down at you the way a bare metal roof does. The choice when you want a genuine outdoor room, and the one that pairs best with a ceiling fan, lighting or a TV.
- Lattice covers — filtered light and dappled shade. Cooler than open sky, cheaper than solid, and no rain protection. Good over a seating area where you still want brightness, and good where a solid roof would darken interior rooms behind it.
- Louvered (adjustable) systems — pivoting blades that go from open sky to sealed shut, many of them motorised with rain sensors. The most flexible and the most expensive. Worth it when the same patio needs sun in February and full shade in August.
- Freestanding pergolas — sited anywhere in the yard rather than tied to the house. The right answer when the house has no suitable attachment point, or when the spot you actually want to sit in isn’t against the building.
- Shade sails and retractable awnings — the lightest-touch options, seasonal by nature, and the least intrusive on the look of the house.
Aluminium or wood
Modern embossed aluminium gives the wood look with zero termites, rot, or repainting. Real wood offers unmatched warmth for stain-grade projects. We build both and will show you samples.
The honest trade-off: aluminium is the low-maintenance answer and spans further with less structure, which means fewer posts interrupting your patio. Wood — cedar, redwood or Douglas fir — looks and feels better up close, takes stain beautifully, and asks for refinishing on a cycle. In our climate wood does well because it stays dry most of the year, but anything in ground contact or exposed to sprinkler spray is where rot starts. Vinyl sits in between and is genuinely maintenance-free, with a more limited structural range.
How an attached cover should meet the house
This is where most failed patio covers failed, and the failure is almost never the cover — it’s the wall behind it.
A ledger has to attach through the siding or stucco into actual framing, with fasteners sized for the load and, critically, flashing that sheds water out and away rather than letting it track behind the ledger. A cover lag-bolted to a fascia board is attached to a trim piece that was never designed to carry a roof, and an unflashed ledger is a slow water-intrusion detail that shows up years later as stucco damage, dry rot or worse. If a cover is going onto a stucco wall, the flashing detail is not optional and it is not cosmetic.
Freestanding structures avoid the question entirely — the trade being footings, and posts that need to land where they don’t interrupt circulation or sit on top of something you’d rather not dig up.
Structure, footings and permits
A patio cover is a roof, which means it carries its own weight plus wind uplift and seismic load. Uplift is the one homeowners underestimate: a large flat roof is a wing, and the connections that resist it — post bases, beam-to-post, rafter-to-ledger — are what a plan check actually scrutinises. Posts need footings sized for the load and the soil, not a paver set on grade.
Attached covers almost always require permits; freestanding structures depend on size and jurisdiction. Permits and engineering are included in our scope. Setbacks from property lines apply, lot coverage limits can come into play on smaller lots, and many neighbourhoods add HOA architectural review on anything visible from the street.
Sizing and orientation
Depth is the dimension people get wrong. A cover deep enough for chairs is not deep enough for a dining table with chairs pulled out behind it, and a cover that stops short of the table means somebody eats in the sun. Work backwards from the furniture you actually intend to put under it, then add margin.
Orientation decides how much good the cover does. A west-facing patio takes the brutal late-afternoon sun, and a flat overhead cover does comparatively little against low-angle light — that situation often wants added depth, a privacy screen, or a drop shade on the west edge rather than simply more roof. South-facing patios get high midday sun, which overhead shade handles very well. East-facing patios are pleasant in the morning and rarely need much at all. A solid cover over a room with windows behind it will also darken that interior room, which is worth checking before you commit to solid over lattice.
What to build into it
Anything electrical is dramatically cheaper to run while the structure is being built than to retrofit afterwards. Worth deciding up front:
- Ceiling fans — the single best comfort upgrade under a solid cover, and they need blocking and a rated box positioned during framing
- Recessed or track lighting, on a dimmer
- Radiant or infrared heaters for evening use, which need their own circuit and specified clearances
- Motorised drop shades or privacy screens on the exposed side
- Integrated gutters and downspouts on solid covers, with somewhere deliberate for the water to go
- Outdoor-rated TV mounting, with conduit run before the ceiling closes
- Speaker wiring and extra receptacles
If the patio below is also being built or rebuilt, doing both together means the posts and footings integrate with the paver field instead of being cut into it afterwards. Same logic applies if an outdoor kitchen is going under the cover — the grill’s ventilation clearance is a design input, not an afterthought.
What drives the cost
- Square footage and span — longer clear spans need deeper beams or more posts
- Cover type — lattice is the entry point, solid insulated is mid, louvered is the premium tier by a wide margin
- Material — aluminium, wood or vinyl
- Attached vs freestanding — freestanding needs more footings; attached needs proper ledger and flashing work
- Footing conditions — expansive soil or a slope means deeper, larger footings
- Electrical scope — fans, lighting, heaters, each with its own requirements
- Engineering and permit scope
- Finish work — stain-grade wood, tongue-and-groove ceilings, wrapped posts and beams
Common questions
Do patio covers need permits?
Attached covers almost always; freestanding structures depend on size and jurisdiction. Permits and engineering are included in our scope.
Aluminum or wood?
Modern embossed aluminum gives the wood look with zero termites, rot, or repainting. Real wood offers unmatched warmth for stain-grade projects. We build both and will show you samples.
Will a cover make my house darker inside?
A solid cover over a patio with windows or sliders behind it will reduce light into that room — sometimes a lot. Lattice, or a solid cover with skylight panels, is the usual compromise. This is worth looking at carefully before choosing solid.
Are louvered covers worth the premium?
If the same space needs winter sun and summer shade, yes — nothing else does both. If you want shade and you want it permanently, a solid insulated cover delivers that for considerably less and has fewer moving parts to maintain.
Can a cover attach to a tile roof?
Yes, but the attachment and flashing detail is more involved than on stucco or siding, and it has to be done without compromising the roof’s water shedding. It’s a detail worth paying proper attention to rather than economising on.
How long does installation take?
The build itself is usually short — often under a week for a standard attached cover. The schedule is driven by engineering, plan check and inspection, plus lead time on a louvered system if that’s the choice.
What is the difference between a pergola and a patio cover?
A patio cover has a solid or louvered roof that blocks sun and rain. A pergola has an open slat or lattice top that filters light and defines the space but does not keep rain off. Louvered covers sit between the two, with slats that rotate open or closed. Choose by how you will use the space: dining and outdoor kitchens usually want a solid roof, while a pergola suits lounging and planting.
Can I add lighting, fans, heaters or speakers to a patio cover?
Yes, and it is far easier to do during construction than afterward. We run conduit through posts and beams for recessed lights, ceiling fans, infrared heaters, outlets and speakers, so nothing is surface-mounted later. Electrical work is permitted and inspected as part of the project. Tell us what you want the space to do at night and in winter, and we build the wiring in from the start.
Should my patio cover be attached to the house or freestanding?
Attached covers tie into the house framing or a ledger on the wall, which keeps the roofline continuous and the space feeling like an extension of the home. Freestanding covers stand on their own posts and footings, so they can go anywhere in the yard, do not disturb the house roof or stucco, and can be simpler to permit. The right choice depends on your roof edge, the location of the space and what the HOA allows.
How far can a patio cover span without posts?
It depends on the material and the load. Standard aluminum and wood covers span roughly 10 to 14 feet between posts; engineered aluminum, steel or laminated beams can span more. The wider the span, the deeper the beam and the larger the footing. We design the post layout around how you will use the space so a post never lands in the middle of a dining table or a walkway.
What footings does a patio cover need?
Each post bears on a concrete footing sized for the cover’s weight, the span and wind uplift, usually a poured pier with a metal post base that keeps the post off the ground. On an existing slab we core through the concrete and pour a proper footing underneath rather than bolting to the slab surface. Footings are inspected before they are covered, which is one of the reasons the permit matters.
How do you keep water off a patio cover and away from the house?
A solid cover is pitched slightly away from the house and finished with a gutter and downspout that carries rain to a drain or a splash area, never against the foundation. Where the cover meets the house, flashing is tucked under the roofing or sealed to the stucco so water cannot get behind it. Louvered covers have built-in gutters in the frame that do the same job.
Can a patio cover be built over an outdoor kitchen or fire feature?
Yes, with the right details. Grills need clearance and, under a solid roof, a vent hood or open sides for smoke. Gas fire features need clearance from combustible materials and adequate ventilation. We coordinate the cover, the kitchen and the gas line as one design, so the finished space is comfortable and meets code.
Get a quote
We’re a licensed San Diego general contractor, CSLB #1159596. Call (858) 392-6767 and we’ll look at sun angles, attachment options and what you want to put under it — or see the full outdoor living scope if the cover is one piece of a bigger backyard plan.
Where we build this
Searching for patio cover construction near you? IO Builders Group handles patio cover construction across San Diego County from our Scripps Ranch office, including:
Also serving Rancho Bernardo, Encinitas and Solana Beach. Licensed design-build general contractor, CSLB #1159596.