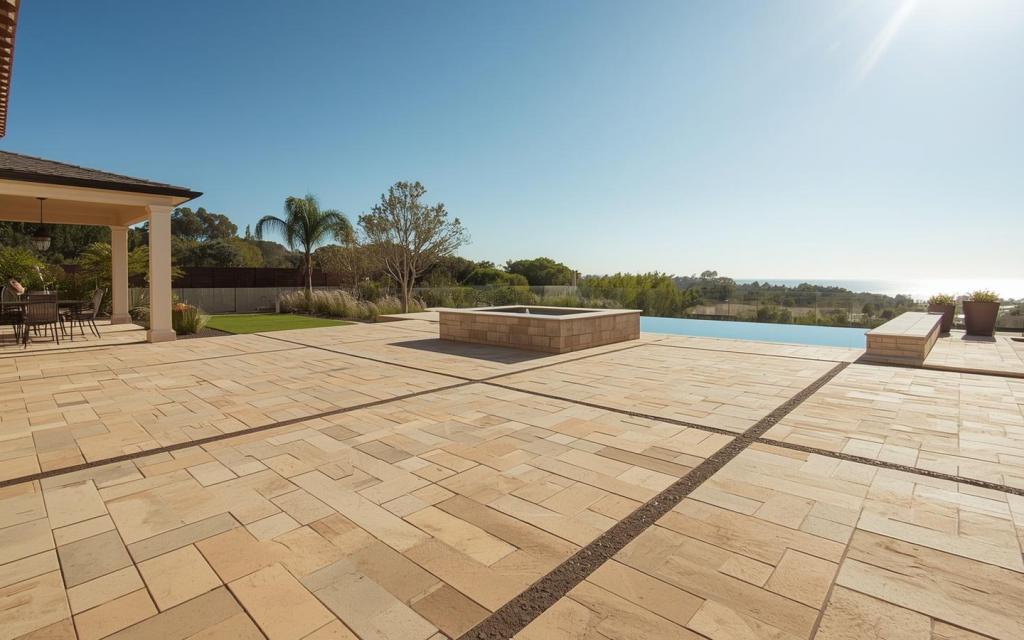
San Marcos is full of newer master-planned communities — San Elijo Hills, Discovery Hills — where builders handed over beautiful homes with backyards of blank dirt. Turning that blank slate into pavers, turf, a shade structure, and an outdoor kitchen is our favorite kind of project. And the early-2000s homes are now hitting remodel age: twenty-year-old kitchens and baths ready for their upgrade.
What “blank dirt” actually means
A builder-handover backyard looks like an empty canvas and behaves like an unfinished one. Before anything gets designed, it’s worth understanding what you were actually given:
- Rough grade, not finished grade. The lot was graded to satisfy the tract’s drainage plan, not to give you a level patio. Expect to move soil.
- Drainage set to the minimum that passed. Builder drainage is designed to get water off the pad and into the street or a swale. It is not designed around a patio, a planter or a turf lawn, and adding those without revisiting it is how you end up with standing water against a slab.
- Irrigation usually stops at the front. The back frequently has a stub and nothing else.
- A slope at the rear or side property line on a great many of these lots — sometimes gentle, sometimes the reason half the yard is unusable.
- Compacted engineered fill. Tract pads are heavily compacted, which is good news for what you build on top and hard work for anything you need to dig.
- No conduit, anywhere. Nothing has been run for future lighting, a spa, an island or a gate.
None of that is a problem. It’s just the actual starting point, and knowing it is what separates a realistic budget from a surprise.
Starting from nothing is an advantage — use it
An empty yard is genuinely easier and cheaper to build well than a tired one, because there’s no demolition, no disposal, and no discovering what a previous owner did badly. More importantly, everything can be planned in the right order the first time.
The thing to get right is utilities. While the ground is open and before a single paver is set, run conduit and stubs for everything you might ever want — lighting circuits, a future spa, gas to where an outdoor kitchen might go, water for a hose bib at the far end, low-voltage for speakers or a gate. Conduit is trivially cheap in open dirt and expensive through a finished patio. This is the single most common regret we hear on tract-home backyards, and it is entirely avoidable.
Beyond that, design the whole yard even if you build it in stages. Establish the final grade and drainage, build any retaining to the height the final plan needs, then let the paving, turf, cover and kitchen arrive as the budget allows. Full sequence on our outdoor living page.
HOA review is the San Marcos-specific step
This is the biggest practical difference between building in a master-planned San Marcos community and building in an older neighbourhood. Many of these communities have an architectural review process, and it runs in addition to — and often in parallel with — City of San Marcos permitting. Neither substitutes for the other.
Associations vary, so read your own CC&Rs and guidelines rather than assuming. What review commonly asks for: a site plan showing what goes where and how far from the property lines, elevations or product information for anything vertical — a patio cover, a pergola, a wall — material and colour selections, and sometimes drainage details showing you aren’t routing water onto a neighbour. Plant palettes and fence or wall heights are frequently specified. Structures visible from the street or from a neighbour’s property get the closest look.
The practical advice: start the submittal early, because approval timelines are set by meeting schedules rather than by how quickly you’d like to begin, and a resubmittal costs another cycle. Choose materials knowing they may need approval before you fall in love with them. We’re used to assembling these packages and we’d rather submit once, completely, than three times.
Hillside lots in the newer developments
A lot of San Marcos’s newer building happened on genuinely hilly ground, and the lots reflect it — flat pad, then a slope, sometimes a steep one. The usable yard is whatever you can terrace out of that.
Three things matter on these lots. First, the retaining comes before everything else, and walls over 4 feet from the footing bottom — or any wall carrying a slope or structure above — need engineering and a permit. Second, water arriving from uphill has to be intercepted and routed deliberately, especially where an uphill neighbour’s drainage discharges toward your line. Third, the reinforced zone behind a segmental wall extends back into the slope, which on a narrow tract lot can run into a property line and constrain the design — a genuine reason to get the wall engineered rather than estimated. See retaining walls.
Some communities also have view-preservation provisions that limit the height of structures and mature planting. Worth checking before designing a pergola on an upslope lot.
Early-2000s homes: a different remodel from older stock
Homes built in the late ’90s and 2000s are reaching the age where the interior wants attention — but they need a very different remodel from a 1970s house. The systems are generally fine. The panel usually has capacity, the plumbing is modern plastic or copper rather than galvanised, the windows are dual-glazed, and the floor plan is typically already open. What’s worn out is the builder-grade specification.
- Builder-grade cabinets — often particleboard boxes with tired hinges. Sometimes the boxes are sound and refacing or refinishing is the smart answer; sometimes the layout deserves better. See kitchen remodeling.
- Laminate or entry-level stone counters at end of life.
- Original builder carpet, and tile in patterns that date the house instantly — see flooring.
- Builder bathrooms with fibreglass surrounds and the shallow marble-look vanity tops of the era. Tub-to-shower conversions are the common upgrade — see bathroom remodeling.
- Flat builder paint on every surface, and the trim never caulked properly. See interior painting.
- Lighting that was value-engineered — few cans, no undercabinet, no dimmers.
The upside is real: because there’s rarely structural or systems work hiding in these houses, the money goes into visible finishes rather than into surprises behind the drywall. Scopes on early-2000s homes hold together far better than on older stock.
What we build in San Marcos
We handle both sides under one roof: complete outdoor living builds — paver patios, retaining walls, artificial turf, patio covers, outdoor kitchens — and full interior remodels of kitchens, bathrooms, flooring, and paint. One licensed team, one contract, one standard.
- Outdoor living — first-build backyards designed as one project
- Paver patios and driveways
- Retaining walls and terracing
- Artificial turf
- Patio covers and pergolas
- Outdoor kitchens
- Whole house remodeling and room-by-room interior work
- ADUs and garage conversions
Common questions
Do you handle San Marcos permits?
Yes — permit applications, engineering when required, and inspections are part of our scope. On a master-planned lot we’ll also tell you what your HOA is likely to want, and put that submittal together alongside the city one.
Do I need HOA approval as well as a city permit?
In most master-planned communities here, yes, and they’re independent processes — a city permit doesn’t satisfy your association and association approval doesn’t satisfy the city. Start the HOA submittal early, because its timeline depends on meeting schedules.
What should I build first in a brand-new backyard?
Grade and drainage, then retaining if the lot slopes, then utility stubs and conduit for everything you might ever add. Those three are the expensive things to retrofit. Paving, turf, shade and the kitchen can all follow as budget allows.
Can you work with my HOA’s approved material list?
Yes. Bring the guidelines to the walkthrough and we’ll design inside them from the start, which is much easier than redesigning after a rejection.
My house is only twenty years old. Is it too soon to remodel?
Not at all — builder-grade finishes wear out on roughly that schedule even when the house itself is sound. The good news is that these projects are usually finish-led rather than structural, so the budget goes into what you can see.
Can the backyard and interior happen at once?
Yes, and it’s often the efficient choice — one contract, one schedule, one mobilisation. It also lets the indoor and outdoor material palettes be chosen together.
Talk to us about your San Marcos project
We’re a licensed San Diego County general contractor, CSLB #1159596, working throughout San Marcos and inland North County. Call (858) 392-6767 — if you have HOA guidelines, have them handy and we’ll design to them from the outset. Also serving Escondido, and see all service areas.
What we build in San Marcos
One licensed team for outdoor living and interior remodeling in San Marcos: