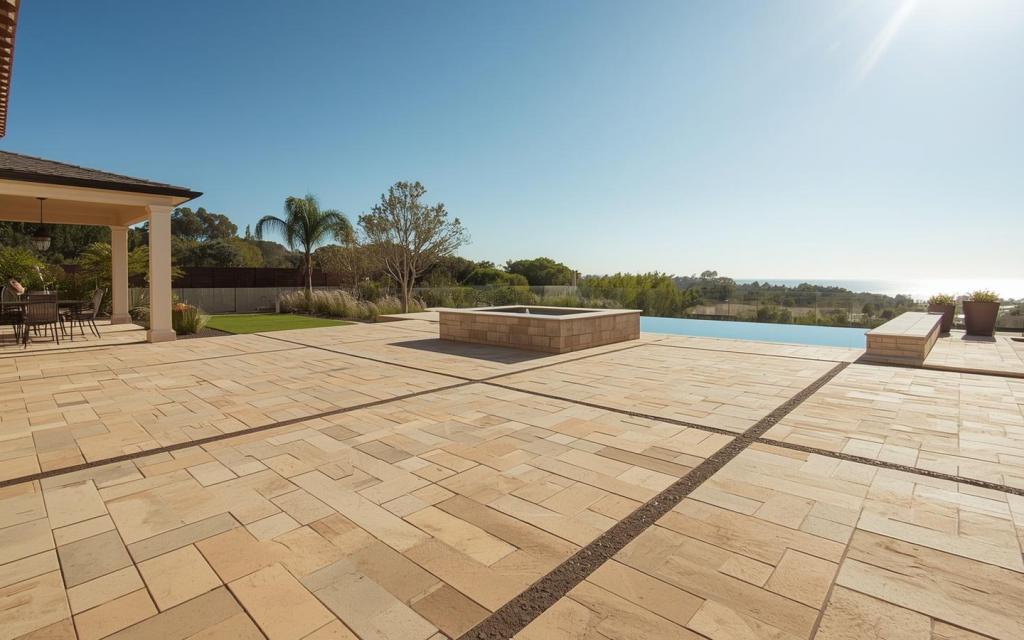
Walkways are the most-used and least-considered surface on a property. Your front walk is the first thing a visitor experiences of your house, and the side path is the one you use twenty times a week without thinking about it — right up until it’s too narrow, holds water, or has a step that catches your toe.
The general paver build standard is on our paver installation page. What follows is what’s specific to paths: width, geometry, steps, and lighting.
Width is the decision people get wrong
Almost every disappointing walkway is a walkway that’s too narrow, and it’s the one dimension that is genuinely hard to change later — widening a path means re-basing the new strip and the joint between old and new rarely disappears.
- A front entry walk should let two people walk side by side and arrive together. A path that forces guests into single file reads as an afterthought, and it’s the difference between a house that welcomes and one that merely admits.
- A secondary garden path can be comfortably single-file, and narrower feels intentional there rather than mean.
- A utility or side-yard path needs to fit what actually travels it — and that’s usually a trash bin, a wheelbarrow, or a mower, not a person. Measure the widest thing you’ll push down it.
- Anything you might one day need a walker or wheelchair on wants meaningfully more width than a person needs, plus a level landing where it turns.
One caution: a decorative border or soldier course looks excellent and consumes width. On a narrow path it can take the usable surface below comfortable. Either widen the path to carry the border, or skip the border.
The front entry walk
The front walk does a job beyond getting people to the door: it tells them where to go. Most homes have two possible approaches — from the street and from the driveway — and in practice almost everyone arrives by car. A front walk that connects beautifully to the street while offering nothing from the driveway means every real visitor picks their way across a lawn or up the drive apron.
What makes an entry walk work:
- It serves the approach people actually use, usually the driveway, ideally both.
- A generous landing at the door — enough room for two people to stand while one rings the bell, and for a door to swing fully without anyone stepping backwards off an edge.
- Alignment with something. A walk that lines up with the front door, or deliberately with the centre of the facade, looks composed. One that meets the door at a random angle looks accidental.
- A material relationship with the house and the driveway. Matching or deliberately complementing your paver driveway makes the whole frontage read as one design rather than three separate projects.
Straight, curved, and where people actually walk
A curve should have a reason — going around a tree, a planting bed, or a change in grade. A curve added purely for decoration on a short straight run tends to look restless, and it costs real money in cuts.
More importantly: design the path where people will walk, not where you’d like them to. Every property has desire lines — the route feet take between two points — and a path that ignores them gets ignored in turn. The worn diagonal across the corner of a lawn is the yard telling you where the path belongs. If you already have a bare track through planting, that’s free research; build the path there.
Practically, that also means paths want to meet at sensible angles and have enough room to turn. A ninety-degree corner in a narrow path is awkward to negotiate carrying anything; a small widening or a gentle radius at the turn fixes it.
Steps: the most common trip hazard on a property
People trip on steps because of inconsistency, not height. The human body learns a riser height in the first step or two and then stops looking. One riser that’s an inch different from its neighbours is a genuine hazard, and it is the single most common defect we find in existing exterior steps — usually where someone added a step or adjusted a grade without redoing the flight.
So exterior steps get laid out as a flight: total rise measured, divided into equal risers, tread depths kept consistent. Building code sets limits on riser height and tread depth and on how much variation is allowed within a flight, and handrails become required beyond a certain number of risers — all of which we work out at design rather than in the field. A single step down from a landing is the most dangerous configuration of all, because nobody expects it; where the grade forces one, it wants a clear visual cue and often lighting.
Steps are also the most expensive part of any walkway per linear foot — they need footings or a compacted base built up in courses, and every tread and riser is cut and set individually. A path with three steps in it is a materially bigger job than the same path on flat ground. On a sloped lot, a low retaining wall alongside the steps is often part of the same piece of work.
Base, edges and why narrow paths move
A walkway carries foot traffic, so its base is shallower than a driveway’s. But paths fail more often than patios do, for a specific reason: a narrow strip of pavers has very little mass holding it together, so it relies almost entirely on its edge restraint. On a patio, the field’s own weight helps. On a two-foot-wide path, the edges are the structure.
That means proper spiked edge restraint or a hardscape edge on both sides, and a base that extends slightly beyond the paver field rather than stopping at the edge. Paths that go wavy and spread at the joints a few years in are almost always paths with inadequate or missing restraint. Paths that run alongside a lawn also get attacked by the edger and by root growth, so a solid edge earns its keep twice.
On pattern: running bond and stack patterns work well on narrow runs. Herringbone looks superb and generates a lot of offcut waste on a narrow path because every course meets the edge at an angle — worth knowing when comparing quotes. Smaller-format pavers follow curves far better than large-format units, which need more cutting to turn.
Drainage and cross-slope
A walkway needs a gentle cross-slope so water sheds off the side rather than sitting in the middle, and — critically — that slope must not run toward the house or collect at the front door. A front walk that drains toward the entry puts water against the threshold every time it rains.
Where a path runs between the house and a fence or wall, it becomes a channel, and it needs somewhere deliberate for water to go — often a drain at the low point. Side yards are the most common place we find standing water, because they’re narrow, shaded, slow to dry, and nobody thought about where the water went when the path was laid.
Lighting, run it now
Path lighting is the upgrade people most often wish they’d included, because the wiring is trivial while the ground is open and a retrofit means lifting pavers or running conduit around the long way.
Worth deciding before the base goes in: whether you want low bollard or path fixtures spaced along the run, downlighting from the house or from trees (generally more flattering and less like an airport runway), in-hardscape lights marking step nosings, and where the transformer and switching live. At minimum, run a conduit even if you’re not installing fixtures yet — it costs almost nothing now.
Lighting steps is not purely decorative. A step you can’t see at night is the hazard; a lit nosing removes it.
What drives the cost
- Linear footage and width — paths are priced by area, but narrow paths cost more per square foot than open patios because edge work and cutting dominate.
- Steps — by far the biggest single factor. Each one is footings or built-up base plus individually cut treads and risers.
- Curves — every curve is saw time and offcut waste.
- Demolition of an existing concrete path, which is heavy disposal.
- Access — side-yard work is wheelbarrow work.
- Drainage — a drain and outlet where a path traps water.
- Grade change — retaining or grading to make a route work.
- Lighting — conduit, fixtures, transformer.
- Material — format, finish and whether it matches an existing driveway or patio.
Common questions
How wide should my front walk be?
Wide enough for two people to walk up together — that’s the standard worth holding to for an entry. Garden and utility paths can be narrower. And remember a border eats into usable width, so decide on the border before you settle the dimension.
Can you match my existing driveway or patio?
Usually, and it’s worth doing — a frontage where the drive, walk and entry read as one material looks deliberate. If the existing paver is discontinued we’ll find the closest current match and often use a border to make the transition intentional rather than apologetic.
Do I need a permit for a walkway?
A path at grade generally doesn’t. Steps, handrails, anything altering site drainage, and work in the public right of way between sidewalk and street can all trigger review. Many HOAs also review front-yard hardscape. We establish that at the start.
Why did my old path go wavy?
Almost always missing or failed edge restraint. A narrow paver field has little mass of its own, so once the edges spread the whole path loosens and settles unevenly. It’s a base-and-edge problem, not a paver problem.
Can a walkway be built over an existing concrete path?
Sometimes, if the concrete is sound and drains correctly — but it raises the finished height, which matters a great deal on a path that meets a door threshold or a step. Usually removal gives a better and safer result.
What’s the best material for a shaded side path?
Something with texture and low porosity, because shaded paths stay damp and smooth porous surfaces grow algae and get slippery. Good drainage matters more here than anywhere, and an occasional wash keeps it safe.
How do you make a walkway safe at night?
Low-voltage path lights, lights recessed into steps or adjacent walls, and downlights from trees or a cover all keep a walkway visible without glare. We run the wiring during construction so fixtures sit in the planting beside the path or in the wall rather than in the walking surface. Consistent, even light on steps and level changes is the priority.
Can a walkway be curved?
Yes. A gently curved path looks more natural and slows the walk to the door, and pavers handle curves better than any other material because the joints absorb the change in direction. The pattern is kept simple on tight curves so the cuts stay clean. Wide, sweeping curves work best; tight, wiggly ones read as fussy and are harder to walk.
What slope should a walkway have?
A walkway needs enough fall to shed water, about a quarter inch per foot across its width or along its length, but should not exceed about a five percent running grade before it starts to feel like a ramp. Cross slope is kept minimal so the path does not tilt underfoot. Where the yard drops more than that, we introduce steps or a landing rather than a steep path.
Can steps be built into a walkway on a slope?
Yes. Steps are built from the same pavers over a compacted base and, for taller runs, a concrete core. Risers are kept consistent and treads deep enough for comfort, with landings on long runs. Lighting on each step is easy to add during construction. Where the slope is gentle, a few broad, low steps spaced along the path feel more gracious than a single steep flight.
How do you handle tree roots under a walkway?
Roots lift rigid concrete paths; pavers cope better because they can be lifted and reset if a root grows. Where a large tree is close, we sometimes raise the path slightly on a deeper base, bridge over major roots, or bend the path a little farther from the trunk. Cutting major roots to fit a path can harm the tree, so we plan around them instead.
What keeps a walkway from spreading at the edges?
A rigid edge restraint. Pavers push outward as they are walked on, so every edge gets a concrete or plastic restraint pinned into the base, or a mortared border course, before the joint sand goes in. This is why the edges of a properly built path stay straight for years while a path laid without restraint slowly opens up along its sides.
Get a walkway quote
We’re a licensed San Diego general contractor, CSLB #1159596. Call (858) 392-6767 and we’ll walk the route with you — where people actually approach from, where water goes, and whether steps are involved, because those three answers shape the job more than the paver does. See also pool deck pavers and the full outdoor living scope.
Where we build this
Searching for walkway installation near you? IO Builders Group handles walkway installation across San Diego County from our Scripps Ranch office, including:
Also serving Rancho Bernardo, Encinitas and Solana Beach. Licensed design-build general contractor, CSLB #1159596.